Maynooth University lodge plans for expanded Student Hub
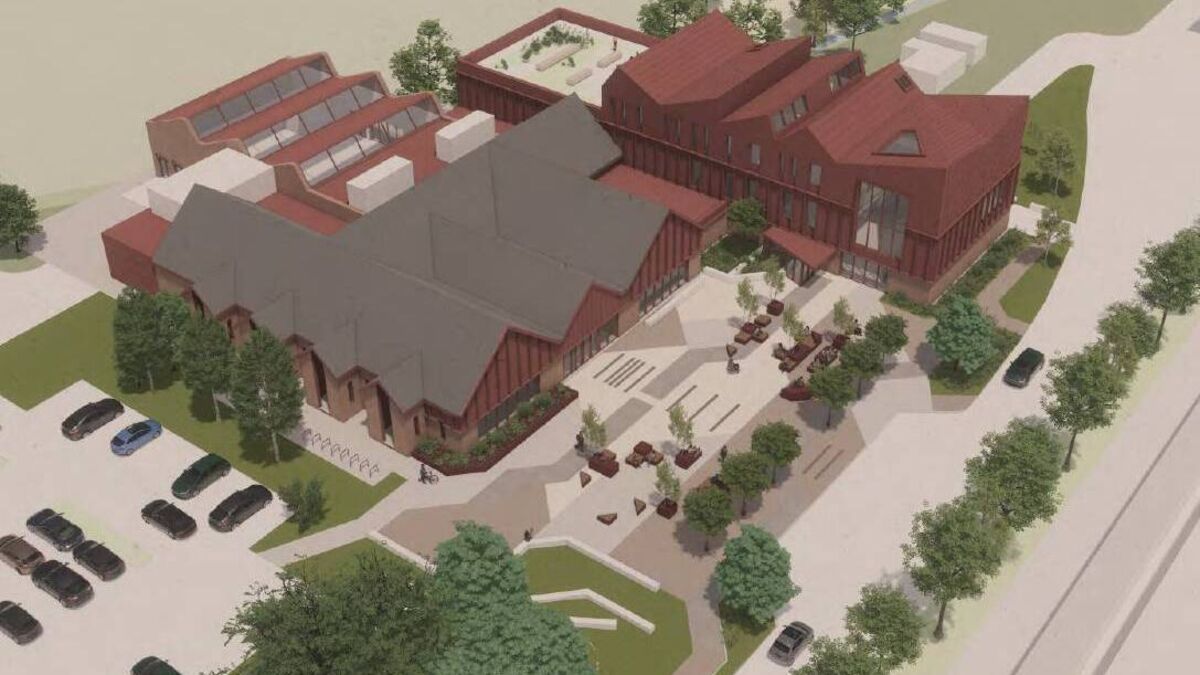
Architect drawing of the new extended student hub
STUDENT life at the county’s only university should get a lot more comfortable some time in 2028 if ambitious plans by MU to double the size of its Student Hub are accepted by Kildare County Council.
In an application submitted recently from Declan Brassil and Co Planning Consultants from Smithfield in Dublin, Maynooth University is hoping to extend and refurbish the existing 1,760sqm facility to an impressive 3,475 sqm.
The present hub was last extended in 2002, but is now “no longer adequate for the growing student population”.
This they hope to achieve by demolishing part of the existing northern side of the 1994 building, and replace it with a two- and three-storey extension (1,789sqm) to include reception, office and meeting space, and a new roof terrace.
The plan also calls for the removal of an existing storage shed on the west side to build a 648sqm, 2-storey extension to hold a new auditorium, Alongside these two new builds, the university wants to do an extensive refurbishment of the existing building which hasn’t seen any renovations in 22 years, to include a deep energy retrofit, the replacement of electrical and mechanical services, and a re-clad extension.
The plan also calls for an upgrade of the landscaping, and as such includes both a tree survey and protection strategy.
There will also be the incorporation of 32, as of now, short-term bike spaces, and 65sqm of PV panels on the roof.
The 0.876Ha (c.2ac) site is on the Kilcock side of the north campus, and is mainly surrounded by greenfield lands, presently used for agricultural and science research.
The proposed new build has been designed by MOLA Architecture of Dublin 4.
A decision is due from the council by 14 September.